

 Call
 Text
 Email
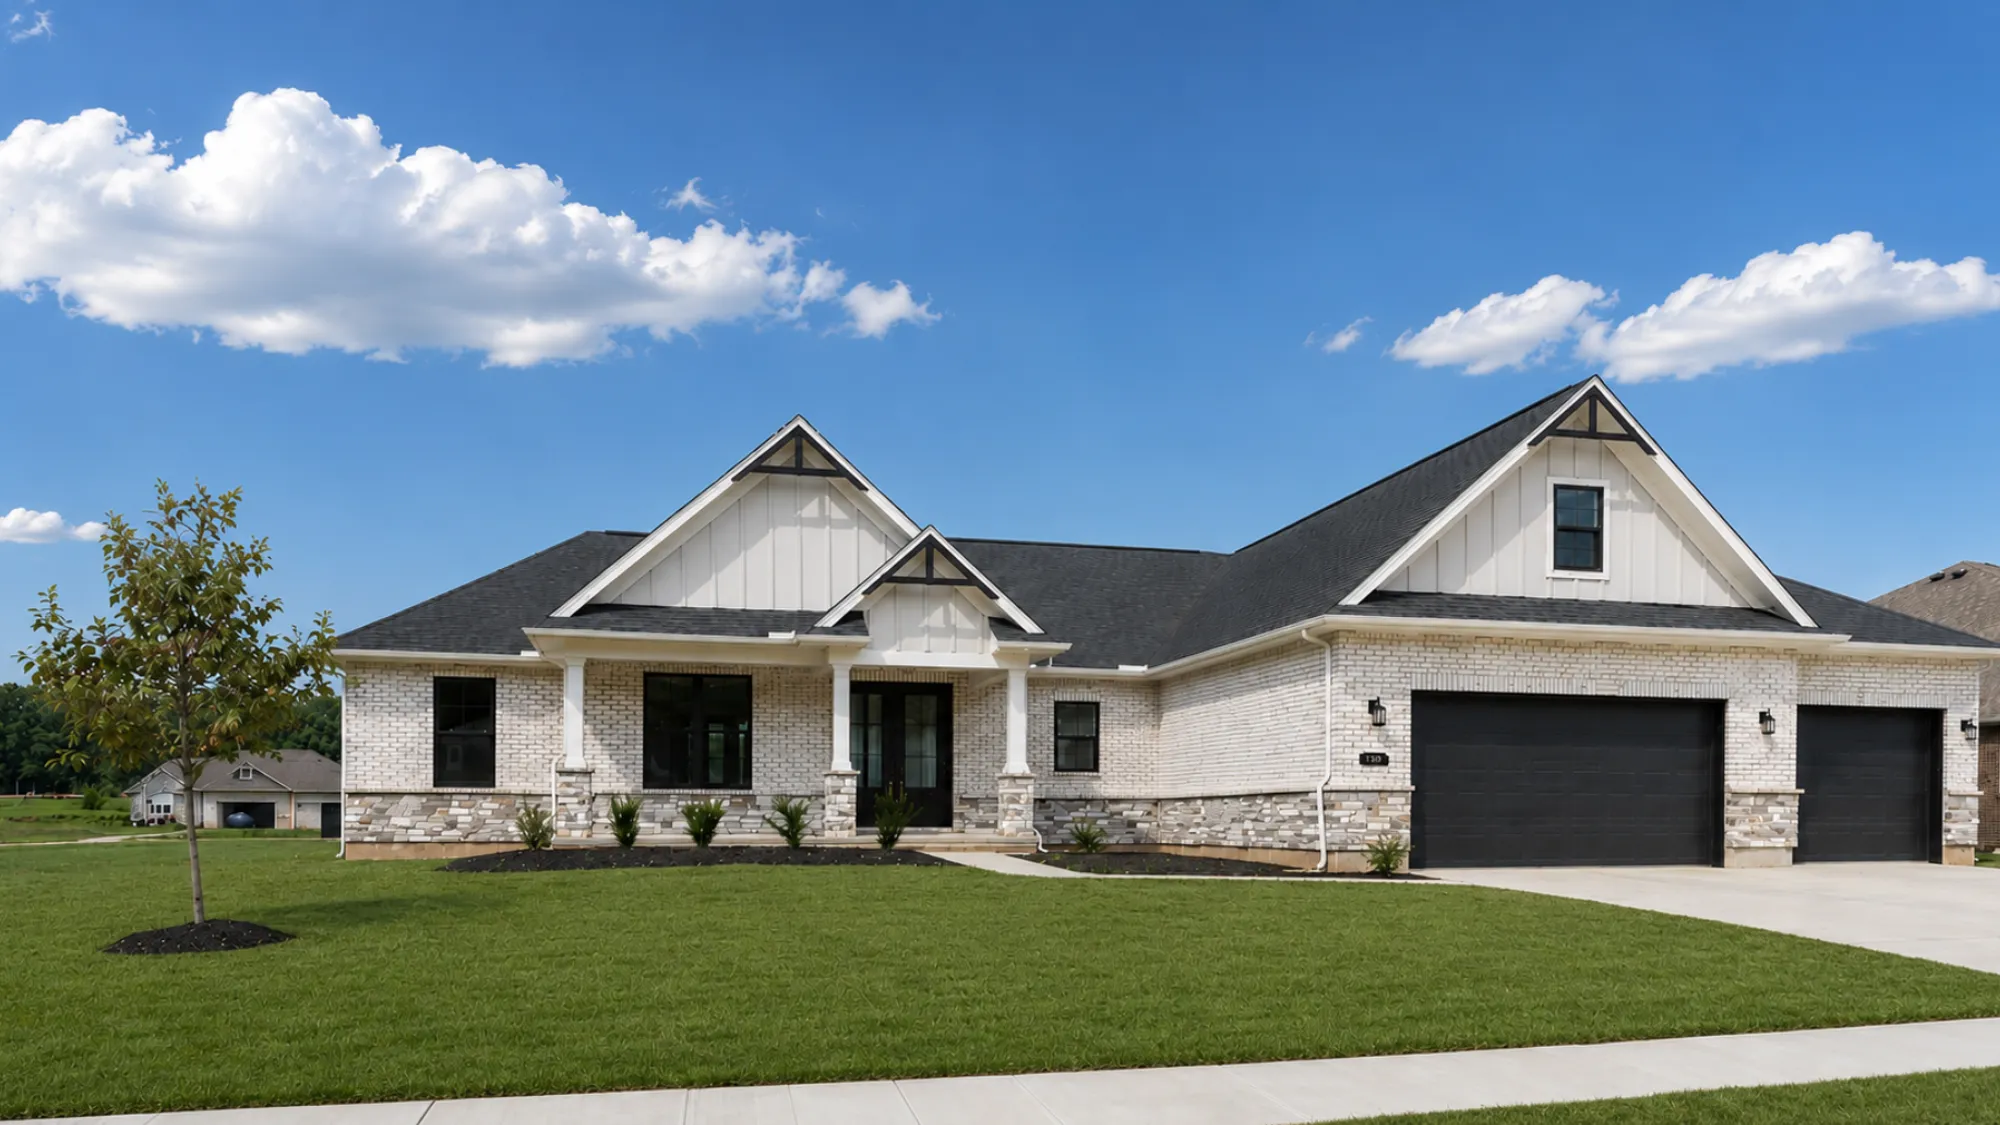
3644 Silax DriveRoss Township, OH 45013
- $668,900
- 3Beds
- 2Full Baths
- 1Half Baths
- 2,070Sq Ft


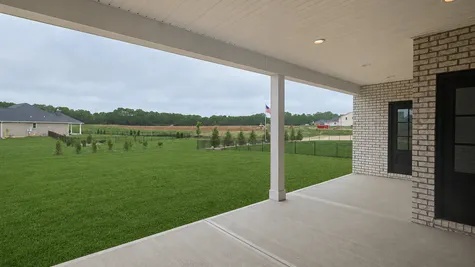
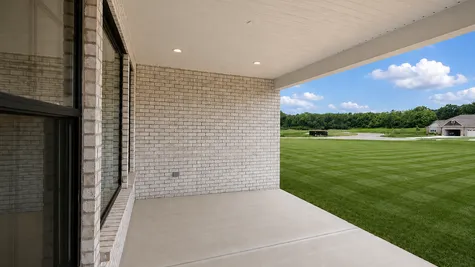
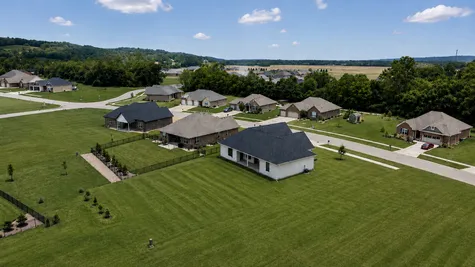
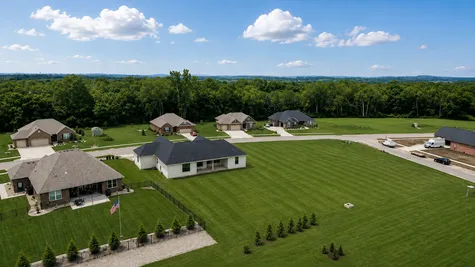

- Homes
- Ross Township, Ohio
- 3644 Silax Drive
Move-In Ready
3644 Silax DriveRoss Township, OH 45013
$668,900
Compare What’s Included at 3644 Silax Drive
Status: ActiveOpen House: Sun 10/04, 11:00 am - 12:30 pm
Schedule An Appointment
- 3Beds

- 2Full Baths

- 1Half Baths
- 2,070Sq Ft

- 3Car Garage

- 1Story

Description
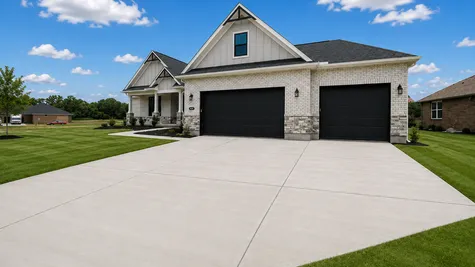
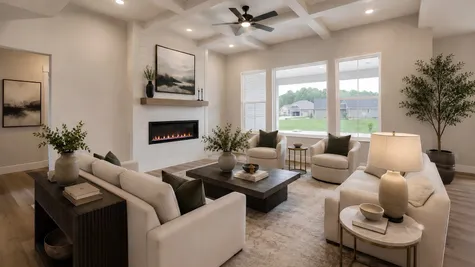
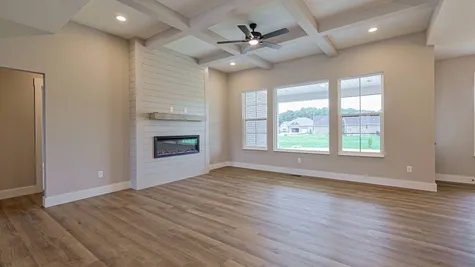
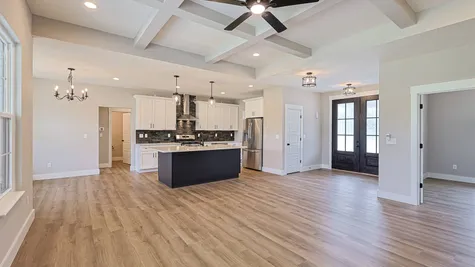
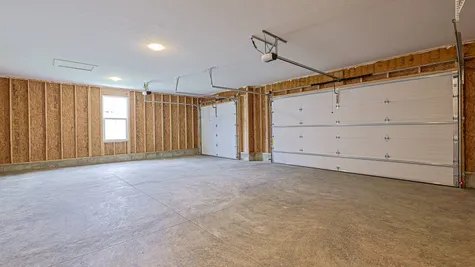
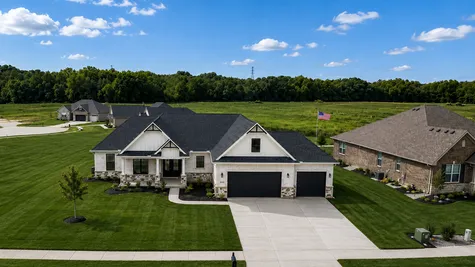
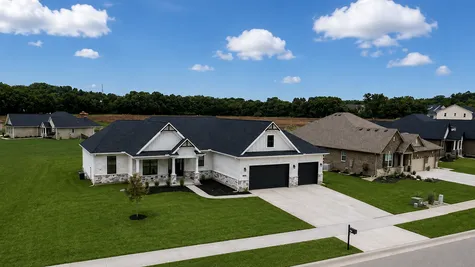
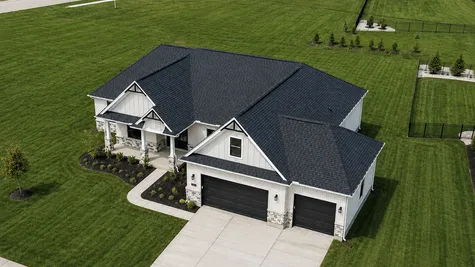
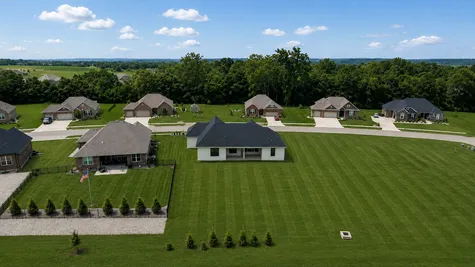
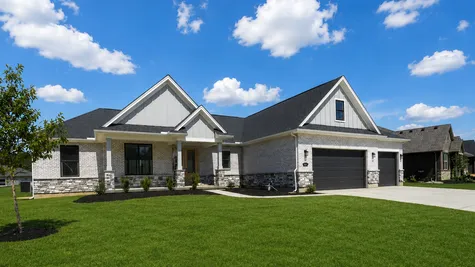
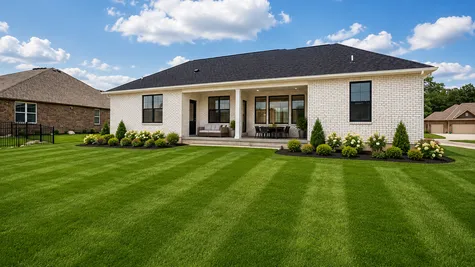
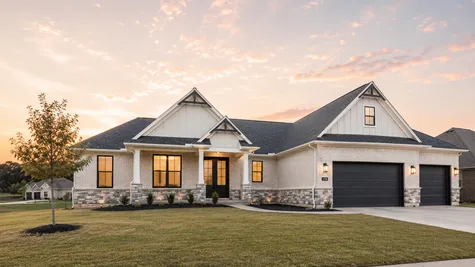
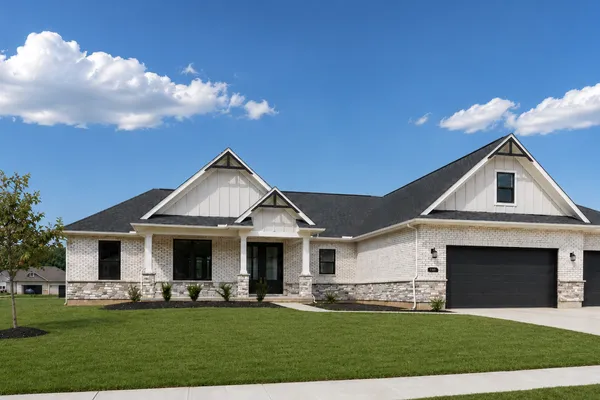
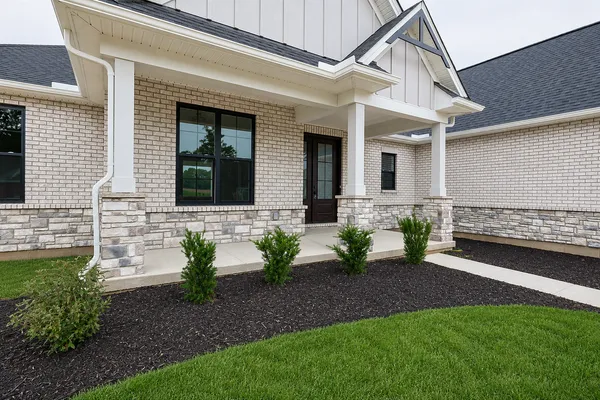
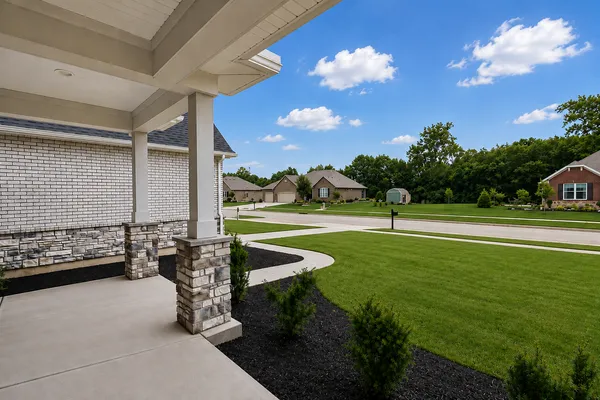
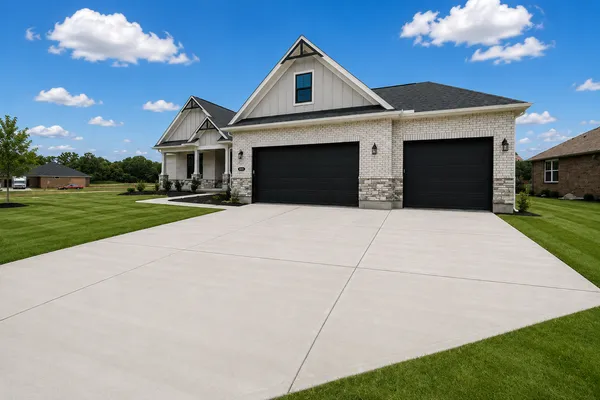
Move-In Ready! Rates as low as 4.75% through our Preferred Lenders. When comparing new construction in Ross Township, look beyond the purchase price and consider what is actually included. This luxury ranch at 3644 Silax Drive offers true one-level living, a 3-car garage, and a large finished bonus space that gives you the kind of flexible living area many buyers would otherwise create in a finished basement.
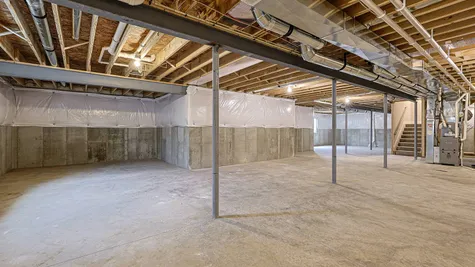
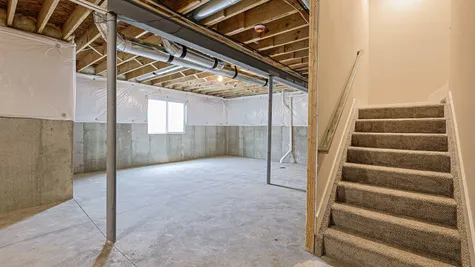
That means you can enjoy the bonus space now as a family room, media room, guest retreat, recreation space, or home office while still keeping the basement available for storage today and future finishing later. And while a basement can always be finished in the future, adding a third garage bay in an established neighborhood usually is not practical.
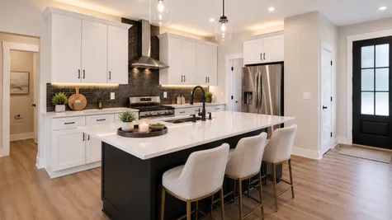
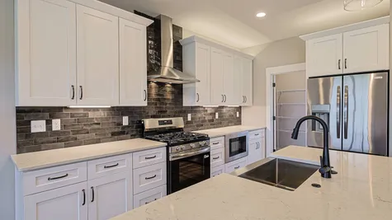
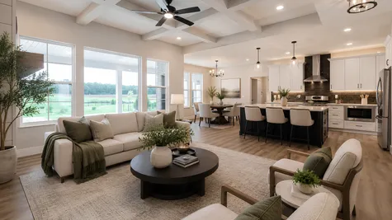
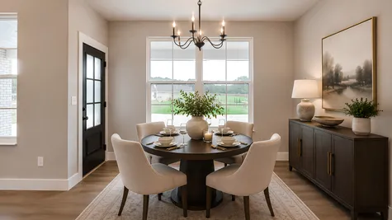
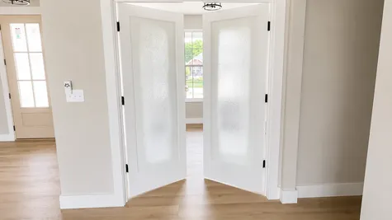
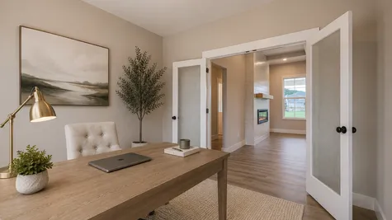
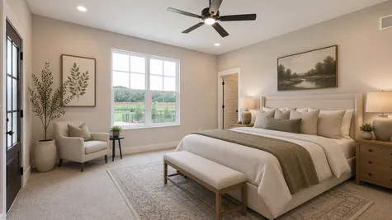
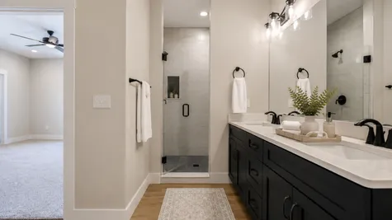
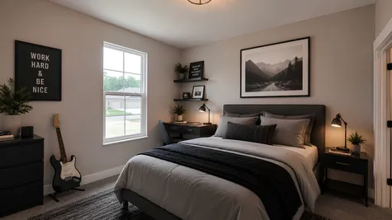
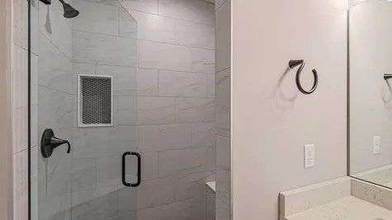
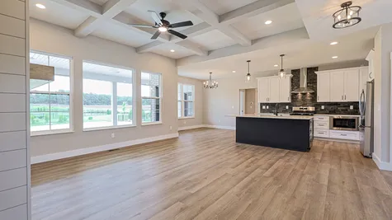
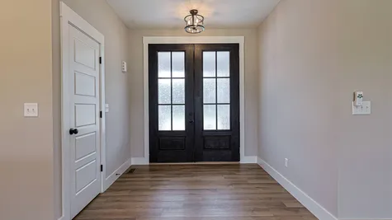
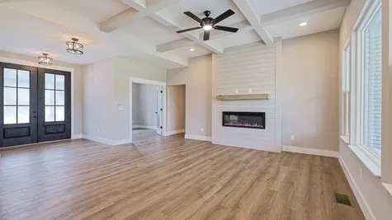
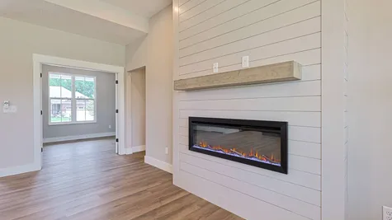
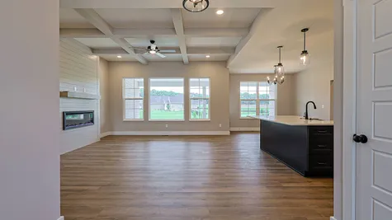
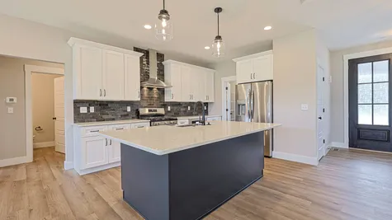
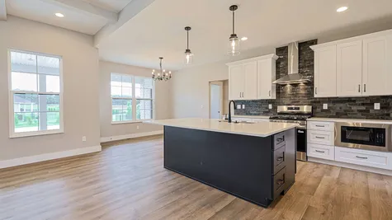
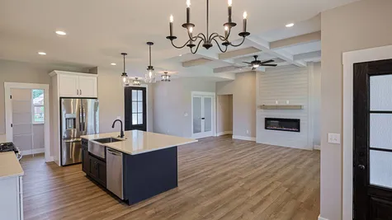
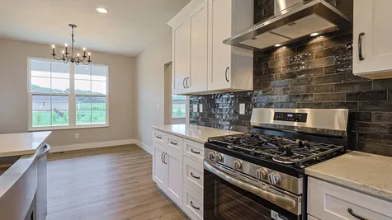
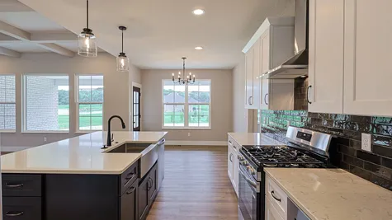
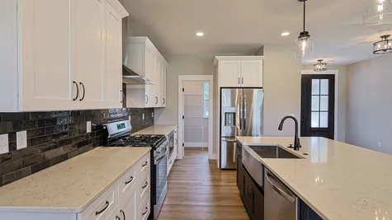
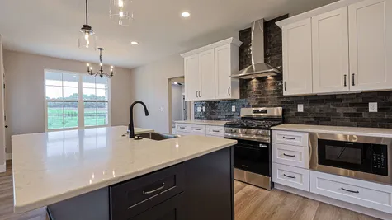
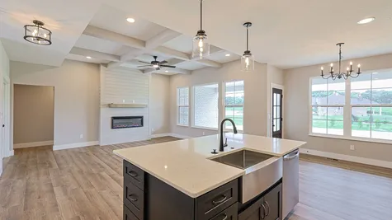
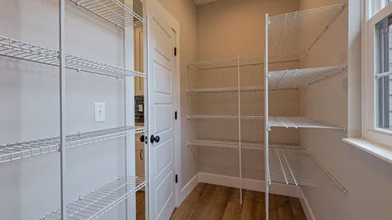
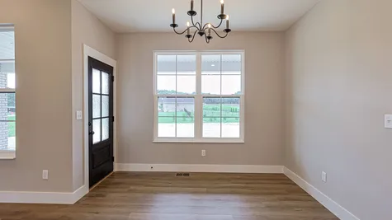
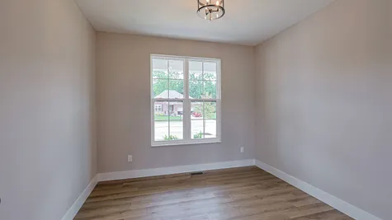
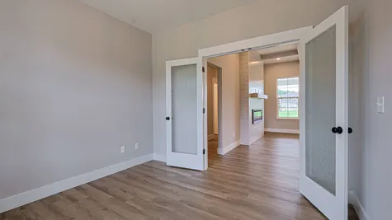
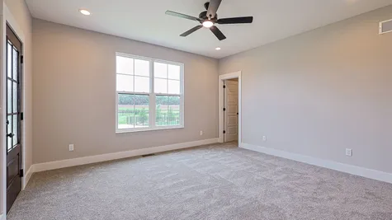
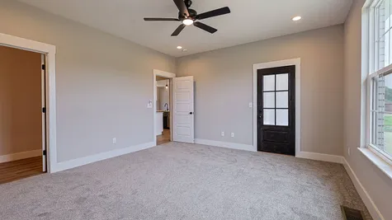
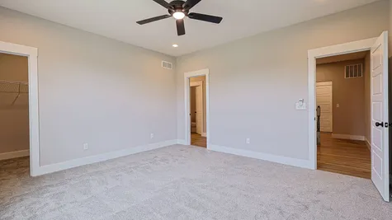
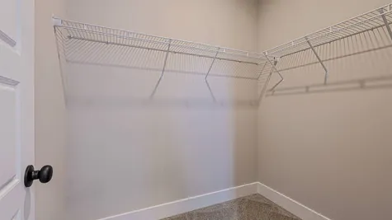
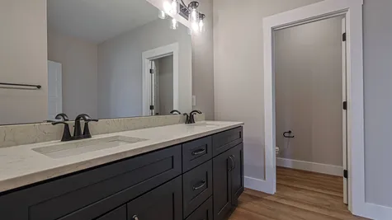
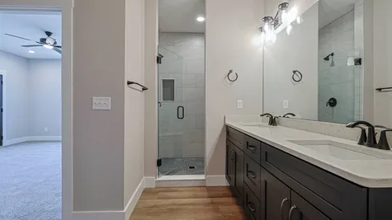
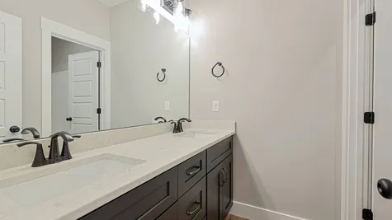
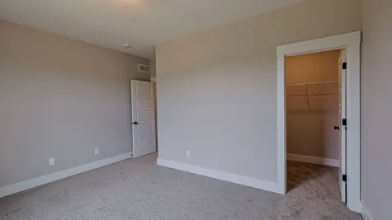
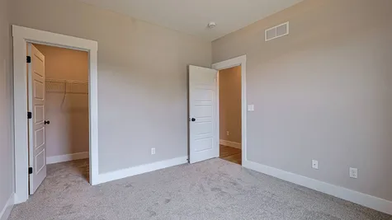
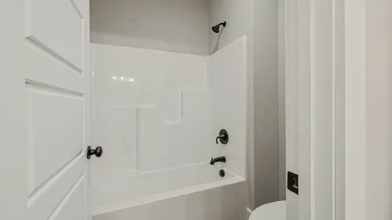
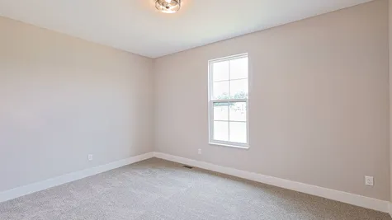
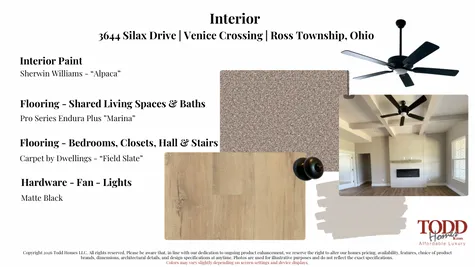
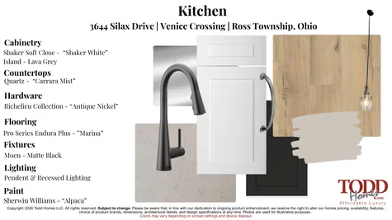
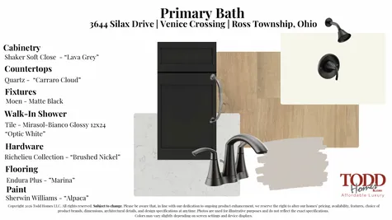
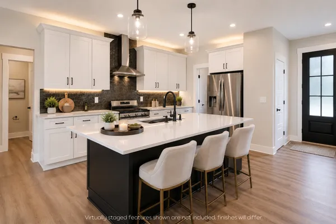
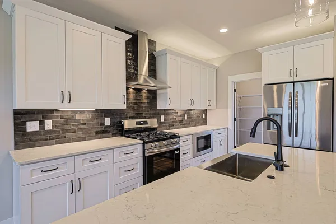
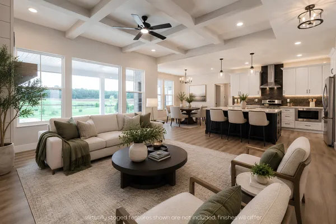
Inside, the open-concept layout features a bright great room, dining area, and well-appointed kitchen with a large island and walk-in pantry, creating an easy flow for everyday living and entertaining. The private primary suite includes a luxurious bath and generous walk-in closet, while two additional bedrooms and a full bath are positioned separately for added privacy. A dedicated first-floor office adds even more flexibility.
With one-level living, a 3-car garage, substantial bonus living space, and room to grow in the future, this home offers value that goes well beyond square footage alone. Schedule your private showing today.
Floor Plan


Photo Gallery


Specifications
- Address3644 Silax Drive
- City, St, ZipRoss Township, OH 45013
- Bedrooms3
- Full Baths2
- Half Baths1
- Sq Ft2,070
- Starting At$668,900
- Estimated Completion DateJune 9, 2026
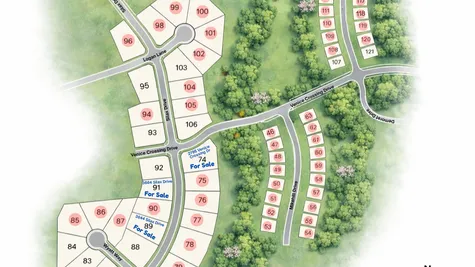
- CommunityVenice Crossing
- PlanEastwood
- StatusActive
- Lot Size17,860 Sq Ft
- Garages3-Car
- Primary Bedroom LocationMain Floor
Schools
- School Elda Elementary School
- School Morgan Elementary School
- School Ross Intermediate School
- School Ross Middle School
- School Ross High School