

 Call
Call Text
Text Email
Email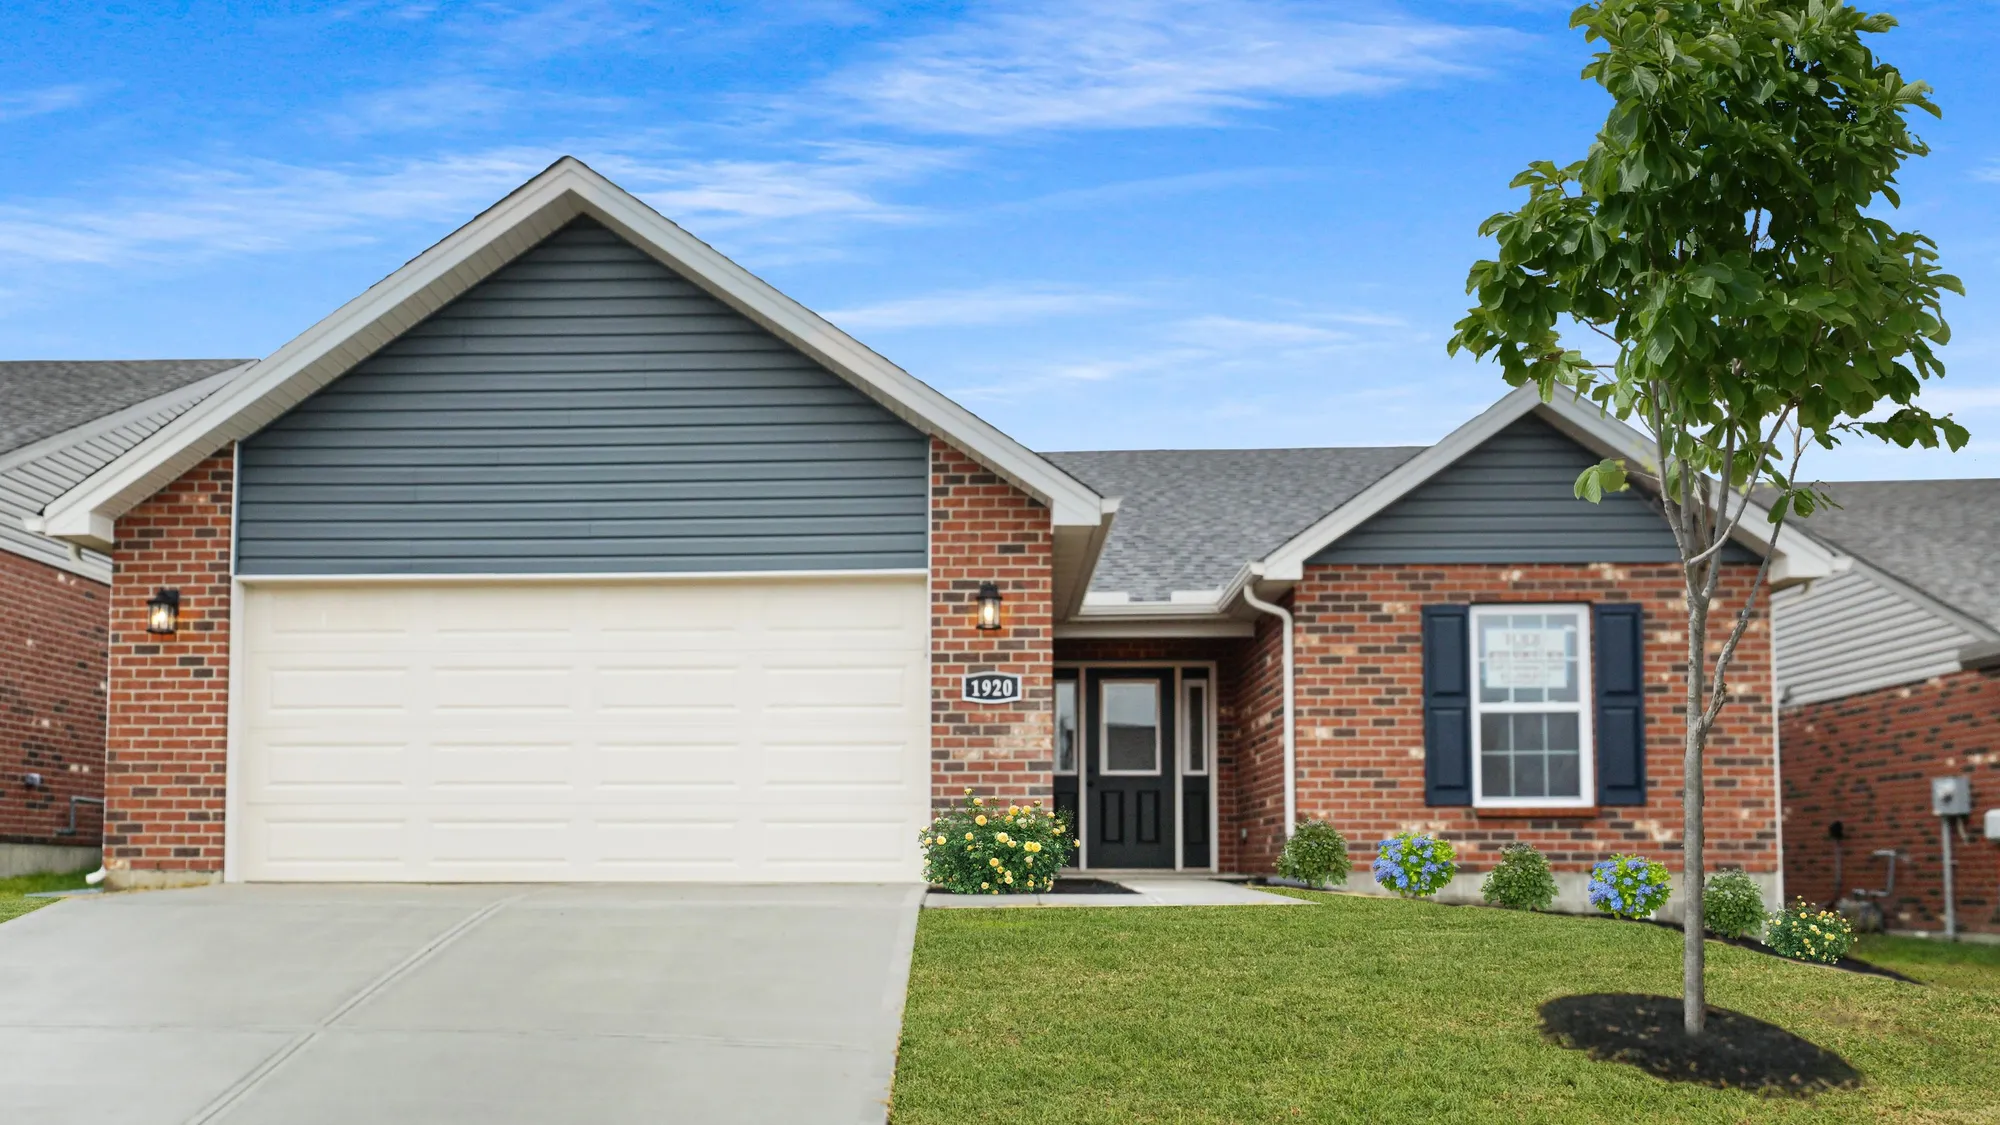
SeabrookOff Site Building | Trenton, OH
- $376,000
- 3Beds
- 2Full Baths
- 1,400Sq Ft




- Floor Plans
- Off Site Building
- Seabrook
Seabrook
Starting From$376,000
Community: Off Site Building
- 3Beds

- 2Full Baths

- 1,400Sq Ft


- 2Car Garage

- 1Story

Schedule A Showing
Description

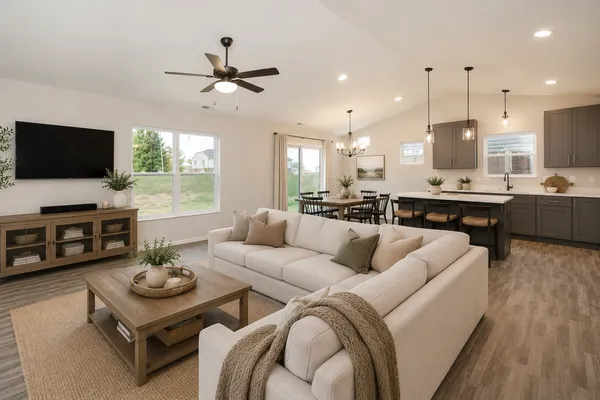
The Seabrook by Todd Homes LLC is a beautifully designed custom ranch home offering open-concept living, quality craftsmanship, and the flexibility today’s buyers are looking for in Butler County, Ohio and the surrounding area. Ideal for first-time homebuyers, those looking to downsize, or anyone wanting convenient one-level living, this thoughtfully designed floor plan features 3 bedrooms, 2 full baths, and approximately 1,400 square feet, with the optional sunroom expanding the home to 1,507 square feet. The spacious primary suite includes a huge walk-in closet, dual vanities, and an oversized walk-in shower, while the open great room flows seamlessly into a designer kitchen with granite countertops, an island, stainless steel appliances, soft-close Shaker cabinetry, a large pantry, and a casual dining area. An optional soaring cathedral ceiling adds even more character and natural light to the main living space. Homeowners also have the option to add a sunroom and a flexible lower level with egress and a full bath rough-in for additional living space, entertaining, or guests. Todd Homes offers customization options to help personalize your home to fit your lifestyle, along with included features that are often upgrades with other builders. We currently offer homesites in Trenton, Ohio, and also build on your land or can help you locate the perfect homesite throughout Butler County, Ohio, and surrounding communities. Discover affordable luxury, flexible floor plans, and personalized service with Todd Homes.


Elevations
Floor Plan


Photo Gallery
The Seabrook by Todd Homes LLC

Upgraded 42" Cabinetry with Crown Molding
White Shaker Cabinetry with the Dark Granite Creates a Modern and Clean Look
Two Toned Cabinetry is Stunning
The Optional Sunroom Adjoins the Kitchen
Open Floor Plan with the Cathedral Ceiling
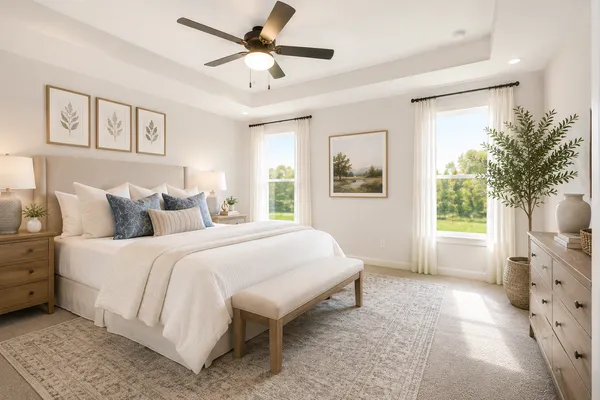
Spacious Primary Suite


Virtual Tour
Specifications
- PlanSeabrook
- Bedrooms3
- Full Baths2
- Sq Ft1,400
- Starting At$376,000
- CommunityOff Site Building
- Garages2-Car
- Primary Bedroom LocationLevel 1
Map & Directions
I-75 to Exit 16 I-275 W, Keep Left at Fork, Take Exit 41 for OH-4, Keep Right Merge Onto OH-4N/Springfield Pike, Take Right Onto OH-4 N/Hamilton Middletown Rd, Turn Left Onto Liberty Fairfield Rd, Exit Traffic Circle Onto Hamilton Ave/Hamilton Trenton Rd, Slight Left Onto N Miami St, Right Onto Dartmouth, Left Onto Brampton Place.
 View on Google Map