

 Call
Call Text
Text Email
EmailFloor Plans by Todd Homes LLC
Filters
- City
- Community
- Beds
- Baths
- Square Feet
Showing 31 Available Plans

Abbott
 4Beds
4Beds 2.5Baths
 1,764SQ FT
 2Car Garage
 2Stories
- Starting From $389,000
- Estimated Payment: $0.00See Payment Details
Available In 4 Communities
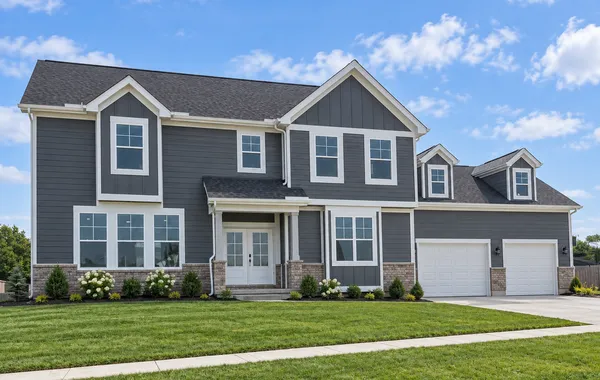
Alameda
- 4Beds
- 3Baths
- 2,489SQ FT
- 3Car Garage
- 2Stories
- Starting From $649,000
- Estimated Payment: $0.00See Payment Details
Available In 3 Communities

Ambrose
- 4Beds
- 3.5Baths
- 3,227SQ FT
- 2Car Garage
- 2Stories
- Starting From $689,000
- Estimated Payment: $0.00See Payment Details
Available In 1 Community

Augusta
- 3Beds
- 2Baths
- 1,600SQ FT
- 2Car Garage
- 1Story
- Starting From $395,000
- Estimated Payment: $0.00See Payment Details
Available In 4 Communities

Austin
- 3Beds
- 2Baths
- 1,804SQ FT
- 2Car Garage
- 1Story
- Starting From $426,000
- Estimated Payment: $0.00See Payment Details
Available In 3 Communities

Baybrook
- 3Beds
- 2.5Baths
- 1,825SQ FT
- 2Car Garage
- 2Stories
- Starting From $412,000
- Estimated Payment: $0.00See Payment Details
Available In 4 Communities

Bayview Deluxe
- 4Beds
- 3.5Baths
- 1,972SQ FT
- 3Car Garage
- 2Stories
- Starting From $534,000
- Estimated Payment: $0.00See Payment Details
Available In 3 Communities

Bayview I
- 3Beds
- 2.5Baths
- 1,911SQ FT
- 2Car Garage
- 2Stories
- Starting From $398,999
- Estimated Payment: $0.00See Payment Details
Available In 4 Communities

Bayview II
- 4Beds
- 3.5Baths
- 1,984SQ FT
- 2Car Garage
- 2Stories
- Starting From $422,000
- Estimated Payment: $0.00See Payment Details
Available In 4 Communities


Carolina
- 3Beds
- 2.5Baths
- 2,703SQ FT
- 2Car Garage
- 2Stories
- Starting From $448,727
- Estimated Payment: $0.00See Payment Details
Available In 1 Community

Charleston
- 3Beds
- 2Baths
- 1,665SQ FT
- 2Car Garage
- 1Story
- Starting From $405,000
- Estimated Payment: $0.00See Payment Details
Available In 3 Communities

Charleston II
- 3Beds
- 2Baths
- 1,805SQ FT
- 2Car Garage
- 1Story
- Starting From $434,500
- Estimated Payment: $0.00See Payment Details
Available In 3 Communities

Chatham
- 3Beds
- 2.5Baths
- 2,515SQ FT
- 2Car Garage
- 1Story
- Starting From $549,900
- Estimated Payment: $0.00See Payment Details
Available In 1 Community

Creekside Luxury Ranch Villa
- 2Beds
- 2Baths
- 1,507SQ FT
- 2Car Garage
- 1Story
- Starting From $364,000
- Estimated Payment: $0.00See Payment Details
Available In 1 Community

Eastwood
- 3Beds
- 2.5Baths
- 2,072SQ FT
- 3Car Garage
- 1Story
- Starting From $669,900
- Estimated Payment: $0.00See Payment Details
Available In 3 Communities

Fieldstone
- 3Beds
- 2Baths
- 1,908SQ FT
- 2Car Garage
- 1Story
- Starting From $414,500
- Estimated Payment: $0.00See Payment Details
Available In 1 Community


Kingston
- 4Beds
- 2.5Baths
- 2,531SQ FT
- 2Car Garage
- 2Stories
- Starting From $475,000
- Estimated Payment: $0.00See Payment Details
Available In 5 Communities

Madison
- 3Beds
- 2Baths
- 1,793SQ FT
- 2Car Garage
- 1Story
- Starting From $579,000
- Estimated Payment: $0.00See Payment Details
Available In 3 Communities

Magnolia
- 3Beds
- 2.5Baths
- 2,518SQ FT
- Starting From $539,900
- Estimated Payment: $0.00See Payment Details
Available In 3 Communities


Monroe
- 3Beds
- 2Baths
- 1,802SQ FT
- 3Car Garage
- 1Story
- Starting From $459,000
- Estimated Payment: $0.00See Payment Details
Available In 3 Communities


Parkside
- 4Beds
- 2.5Baths
- 2,534SQ FT
- 2Car Garage
- 2Stories
- Starting From $469,000
- Estimated Payment: $0.00See Payment Details
Available In 3 Communities

Savannah
- 3Beds
- 2Baths
- 1,652SQ FT
- 2Car Garage
- 1Story
- Starting From $409,000
- Estimated Payment: $0.00See Payment Details
Available In 4 Communities

Seabrook
- 3Beds
- 2Baths
- 1,400SQ FT
- 2Car Garage
- 1Story
- Starting From $376,000
- Estimated Payment: $0.00See Payment Details
Available In 2 Communities

Sienna
- 3Beds
- 2Baths
- 1,646SQ FT
- 2Car Garage
- 1Story
- Starting From $382,947
- Estimated Payment: $0.00See Payment Details
Available In 2 Communities

Springfield
- 4Beds
- 2.5Baths
- 2,273SQ FT
- 2Car Garage
- 2Stories
- Starting From $419,000
- Estimated Payment: $0.00See Payment Details
Available In 4 Communities


Yorkshire
- 4Beds
- 2.5Baths
- 2,343SQ FT
- 2Stories
- Starting From $460,742
- Estimated Payment: $0.00See Payment Details
Available In 2 Communities